
Listing Courtesy of:  Northwest MLS as distributed by MLS GRID / Listed By: Patricia Winn, Bothell Office
 Northwest MLS as distributed by MLS GRID / Listed By: Patricia Winn, Bothell Office
10201 61st Avenue NE Marysville, WA 98270
Active (7 Days)
$599,888 (USD)
OPEN HOUSE TIMES
-
OPENSat, Nov 1411:00 am - 2:00 pm
-
OPENSun, Nov 1511:00 am - 2:00 pm

Description
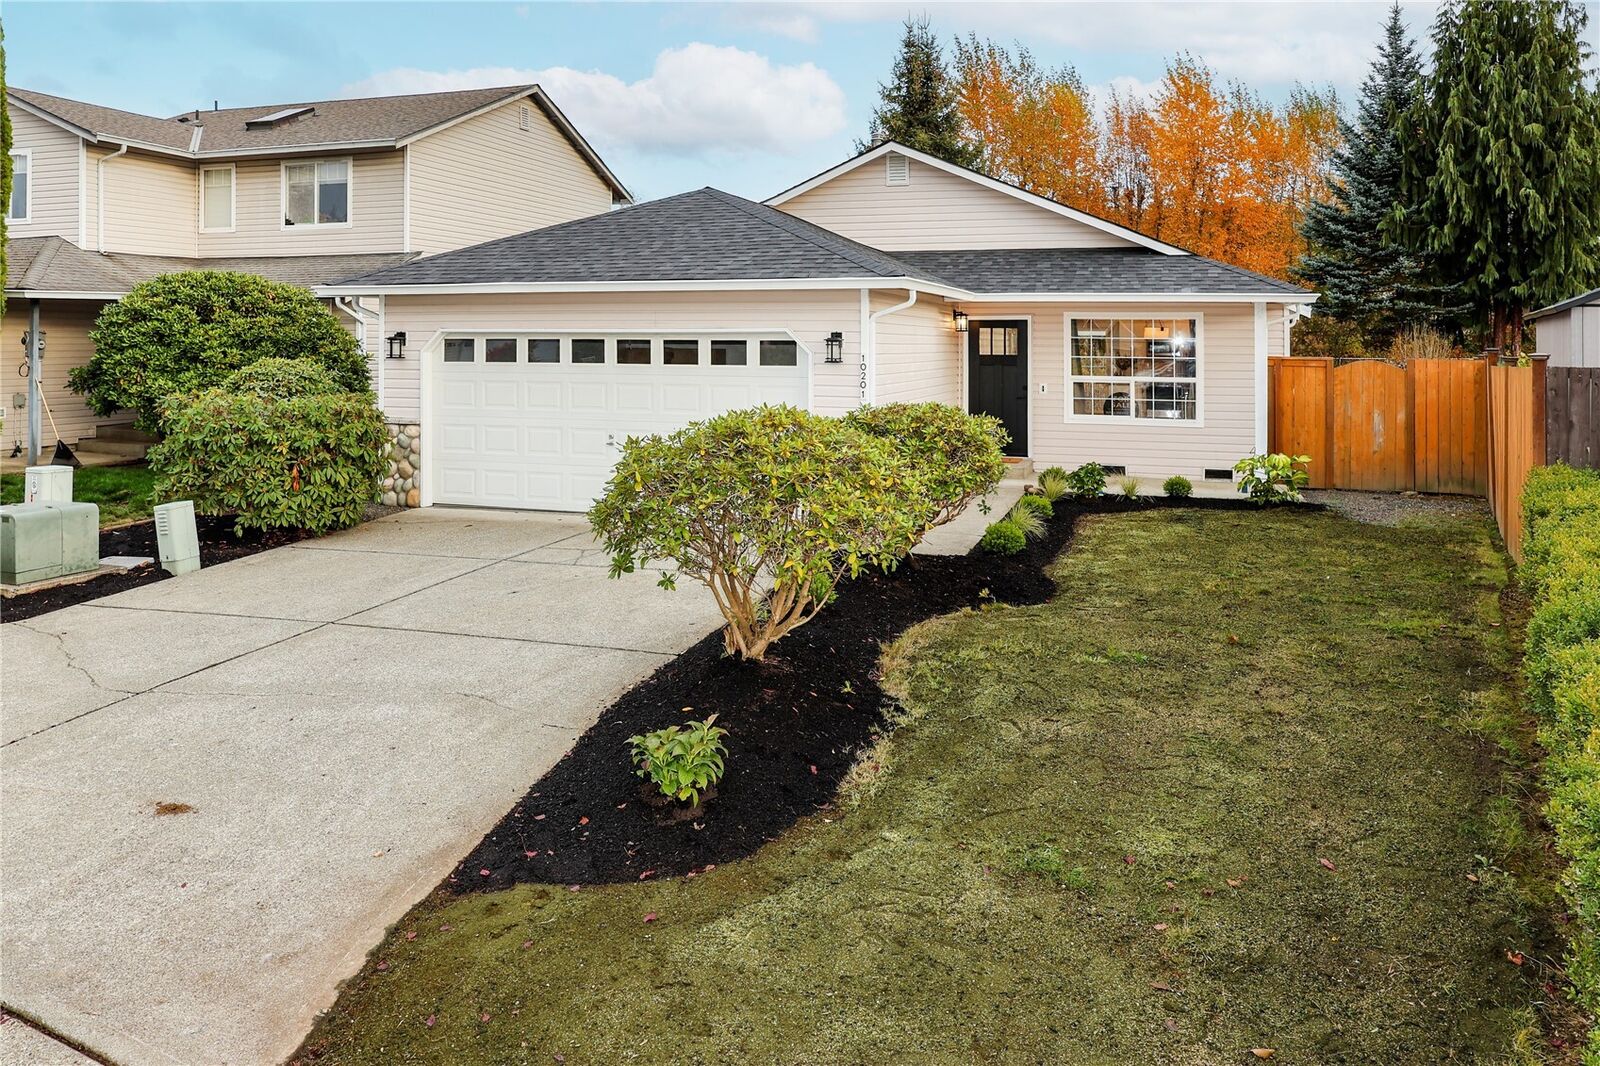
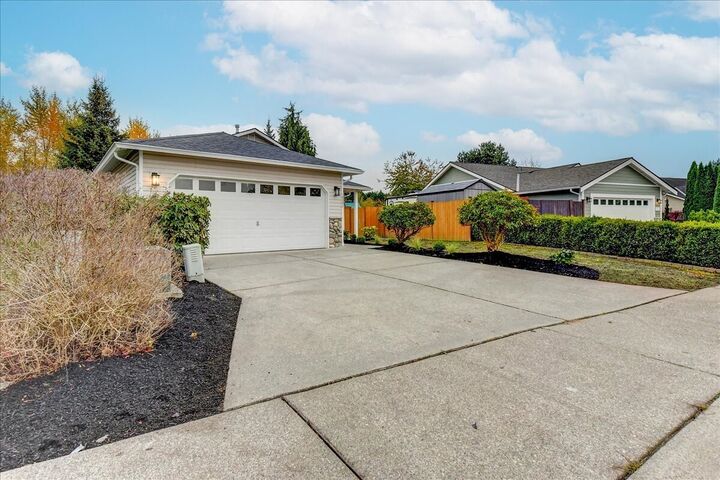
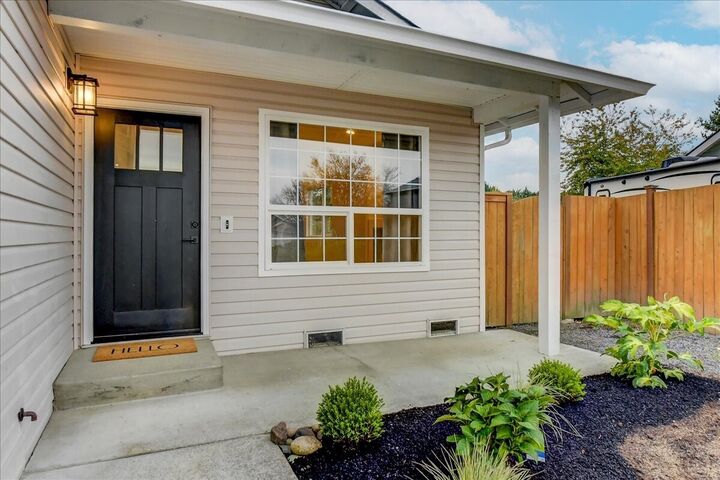
Stunning Single-Story Rambler with Designer-Curated Renovation! Beautifully reimagined from top to bottom, this 3-bedroom, 2-bath home offers the perfect blend of modern style, comfort, and effortless one level living. Step inside to a light filled, open floor plan with soaring vaulted ceilings and thoughtfully selected finishes throughout. The showstopping new kitchen features stylish cabinetry, quartz countertops with a dramatic 18-inch quartz backsplash, new stainless steel appliances, and updated fixtures. Extensive upgrades include a brand new roof, luxury vinyl plank flooring, fresh interior and exterior paint, new doors, trim, hardware, and lighting. Enjoy the warmth of a cozy gas fireplace and the comfort of efficient forced air gas heating. Step outside to a peaceful, fully fenced backyard backing to a protected greenbelt, offering a beautiful natural back drop and exceptional privacy. The spacious covered patio is perfect for year round entertaining or relaxing. Additional highlights include a covered front porch, attached two-car garage with storage, and a freshly cleaned and insulated crawlspace. Enjoy neighborhood parks, walking trails, and a sport court. Truly move-in ready with the feel of a brand new home! BONUS: The Seller is offering $10,000 toward Buyer's Closing Cost!!
MLS #:
2601228
2601228
Taxes
$3,855(2026)
$3,855(2026)
Lot Size
4,792 SQFT
4,792 SQFT
Type
Single-Family Home
Single-Family Home
Building Name
Kellogg Village
Kellogg Village
Year Built
2000
2000
Style
1 Story
1 Story
Views
Territorial
Territorial
School District
Marysville
Marysville
County
Snohomish County
Snohomish County
Community
Kellogg Village
Kellogg Village
Listed By
Patricia Winn, Bothell Office
Source
Northwest MLS as distributed by MLS Grid
Last checked Nov 13 2026 at 8:27 AM GMT+0000
Northwest MLS as distributed by MLS Grid
Last checked Nov 13 2026 at 8:27 AM GMT+0000
Bathroom Details
- Full Bathrooms: 2
Interior Features
- Dishwasher
- Microwave
- Disposal
- Fireplace
- Refrigerator
- Dryer
- Washer
- Dbl Pane/Storm Window
- Bath Off Primary
- Vaulted Ceiling(s)
- Water Heater
- Walk-In Closet(s)
- Skylight(s)
- Dining Room
- Stove(s)/Range(s)
Subdivision
- Kellogg Village
Lot Information
- Curbs
- Paved
- Open Space
Property Features
- Fenced-Fully
- Patio
- Cable Tv
- High Speed Internet
- Fireplace: Gas
- Fireplace: 1
- Foundation: Poured Concrete
Heating and Cooling
- Forced Air
Homeowners Association Information
- Dues: $190/Annually
Flooring
- Vinyl Plank
Exterior Features
- Wood
- Metal/Vinyl
- Roof: Composition
Utility Information
- Sewer: Sewer Connected
- Fuel: Natural Gas
School Information
- Elementary School: Cascade Elem
- Middle School: Marysville Mid
- High School: Marysville Pilchuck
Parking
- Attached Garage
Stories
- 1
Living Area
- 1,164 sqft
Additional Listing Info
- Buyer Brokerage Compensation: 2.5
Buyer's Brokerage Compensation not binding unless confirmed by separate agreement among applicable parties.
Location
Estimated Monthly Mortgage Payment
*Based on Fixed Interest Rate withe a 30 year term, principal and interest only
Listing price
Down payment
%
Interest rate
%Mortgage calculator estimates are provided by The Preview Group and are intended for information use only. Your payments may be higher or lower and all loans are subject to credit approval.
Disclaimer: IDX information is provided exclusively for consumers' personal, noncommercial use. It may not be used for any purpose other than to identify prospective properties consumers may be interested in purchasing. The data is deemed reliable but is not guaranteed by MLS GRID. Use of the MLS GRID Data may be subject to an end user license agreement prescribed by the Member Participant's applicable MLS, if any, and as amended from time to time.
Based on information submitted to the MLS GRID as of 11/13/2026 08:27. All data is obtained from various sources and may not have been verified by broker or MLS GRID. Supplied Open House Information is subject to change without notice. All information should be independently reviewed and verified for accuracy. Properties may or may not be listed by the office/agent presenting the information.
